Architecture & Design
Concepts that balance beauty, purpose, and the way people live.
Overview
Every strong building starts with a design that understands how it will actually be used. Our architecture and design team works closely with you to translate ambition, budget, and site constraints into a concept that holds up from the first sketch to the final walkthrough.
We handle concept design, space planning, structural coordination, and full architectural drawings — either as a standalone service or as the first phase of a complete build with Aba Group.
Ideal for
- Landowners with a site and an idea, but no drawings yet
- Homeowners planning a new build or major renovation
- Businesses needing architectural drawings for approval and construction
What's included
What you get.
- Concept design and space planning
- Full architectural drawing set for approval
- 3D visualizations of key spaces
- Coordination with structural and MEP engineers
- County approval and permit documentation support
How it works
Our process.
Discovery & site visit
We walk the site with you, understand your budget and priorities, and review any existing survey or title documents.
Concept design
We develop initial layouts and massing options, and refine them with you until the direction feels right.
Detailed drawings
Once a concept is approved, we produce full architectural drawings ready for engineering coordination and county submission.
Approvals & handover
We support the approval process with the relevant county authority and hand over a construction-ready drawing set.
Related work
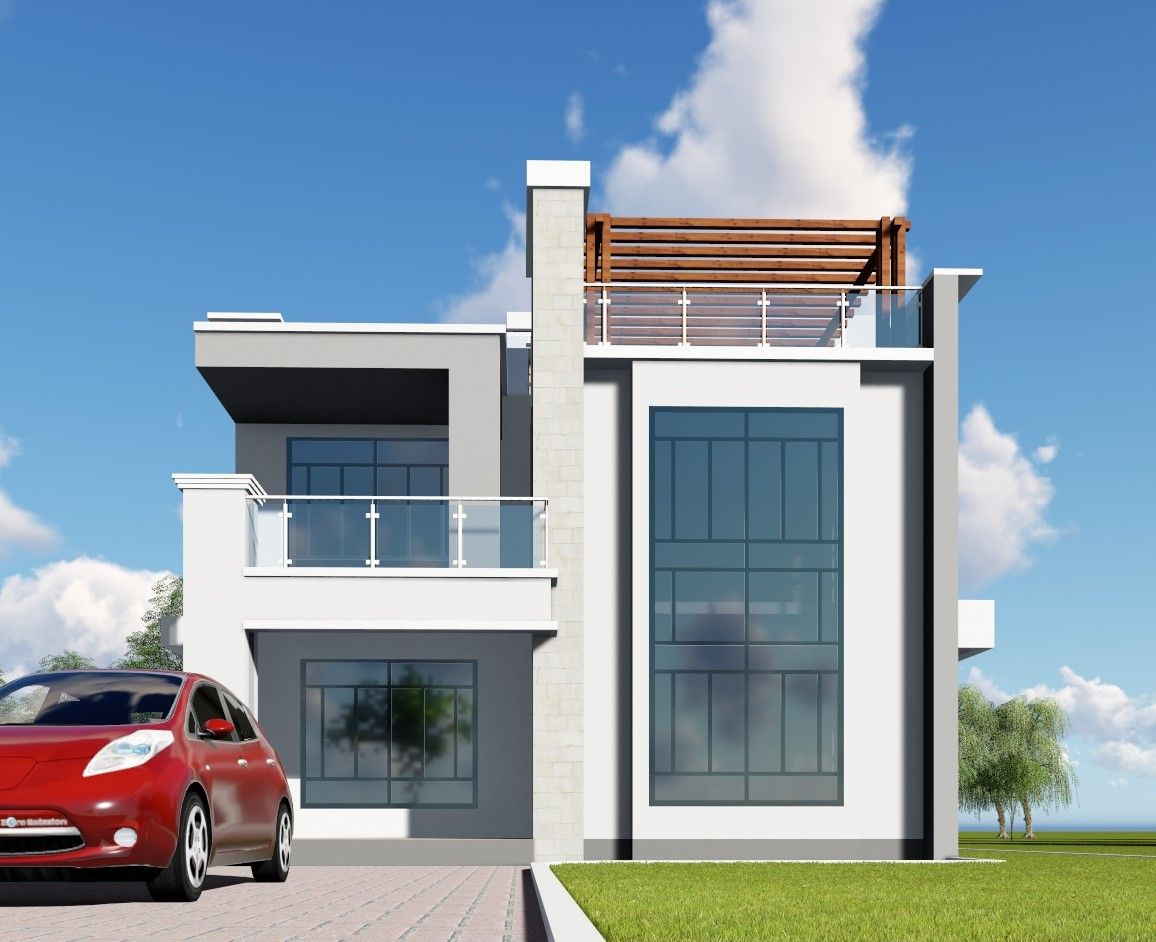
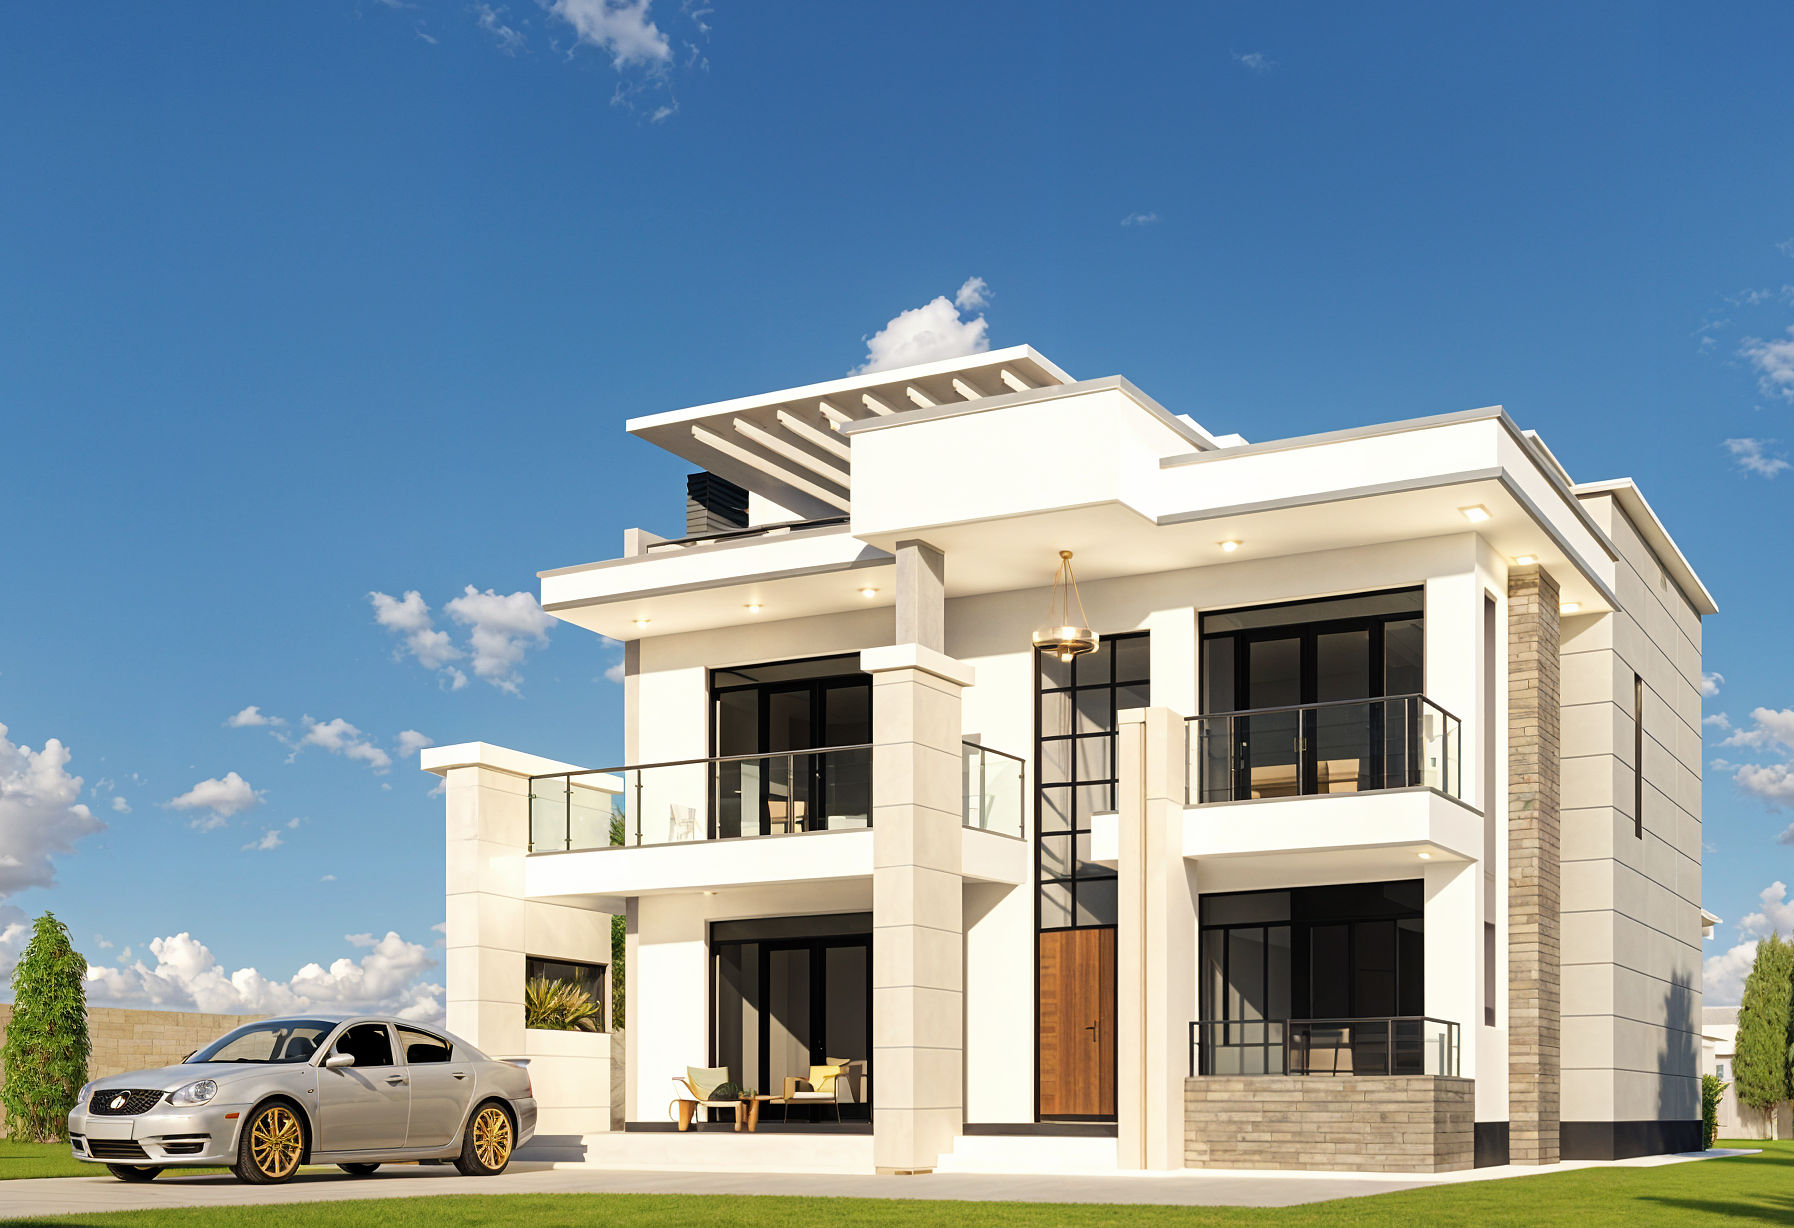
See it in practice.
Questions
Frequently asked.
Do I need approved drawings before Aba Group can build?
Yes, in most cases county approval is required before construction begins. If you engage us for design, we carry the project through to approval before construction starts.
Can you work from a concept I already have?
Yes. We regularly take an existing concept or reference images and develop them into full construction drawings.
How long does the design phase typically take?
A typical residential design phase runs 4–8 weeks from initial concept to approval-ready drawings, depending on scope and how quickly feedback is turned around.
Ready to start your architecture & design project?
Tell us about your project and we'll get back to you with next steps.